
2814 Glazier WayAnn Arbor City, MI 48105
Mortgage Calculator
Monthly Payment (Est.)
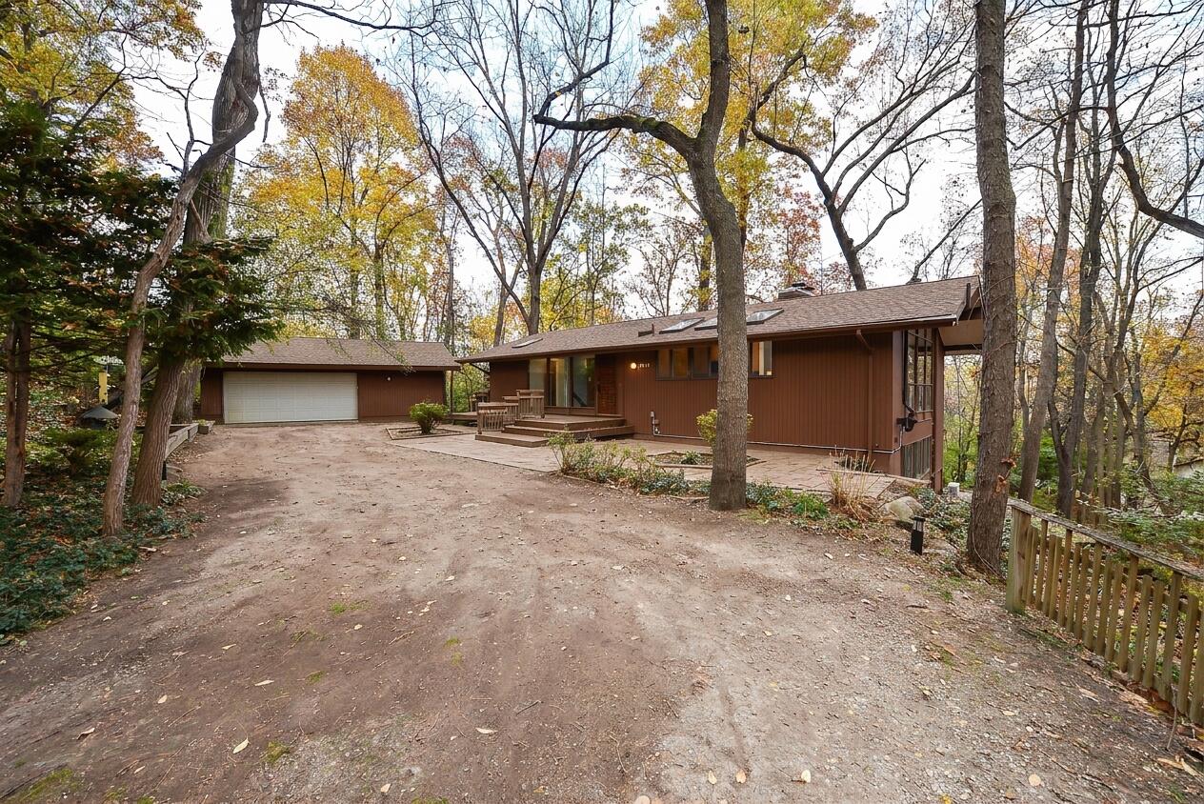
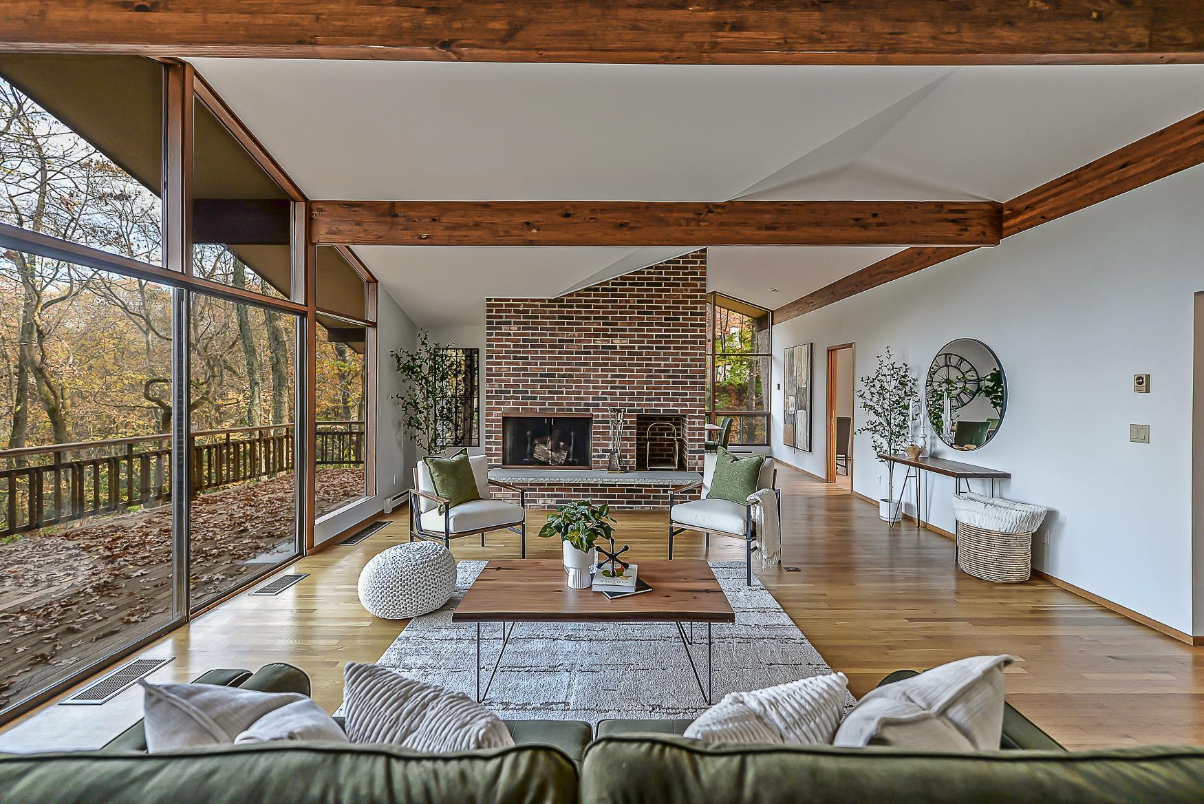
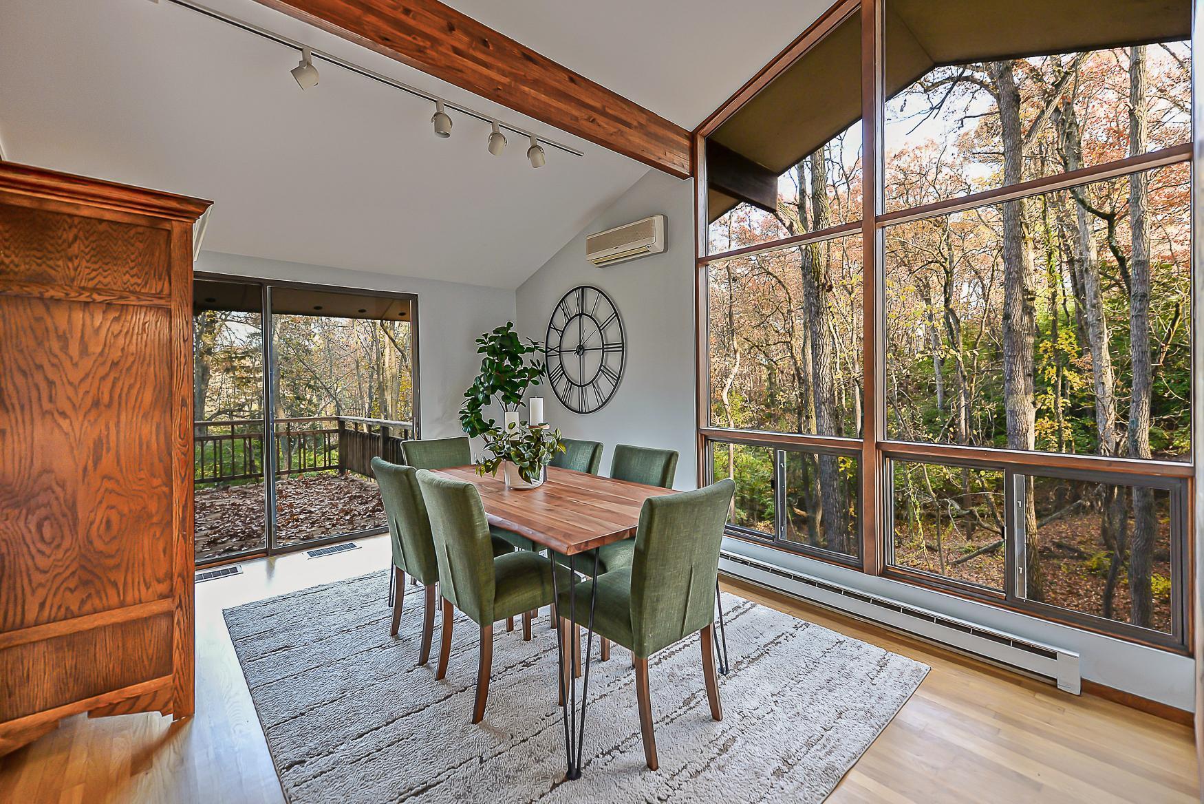
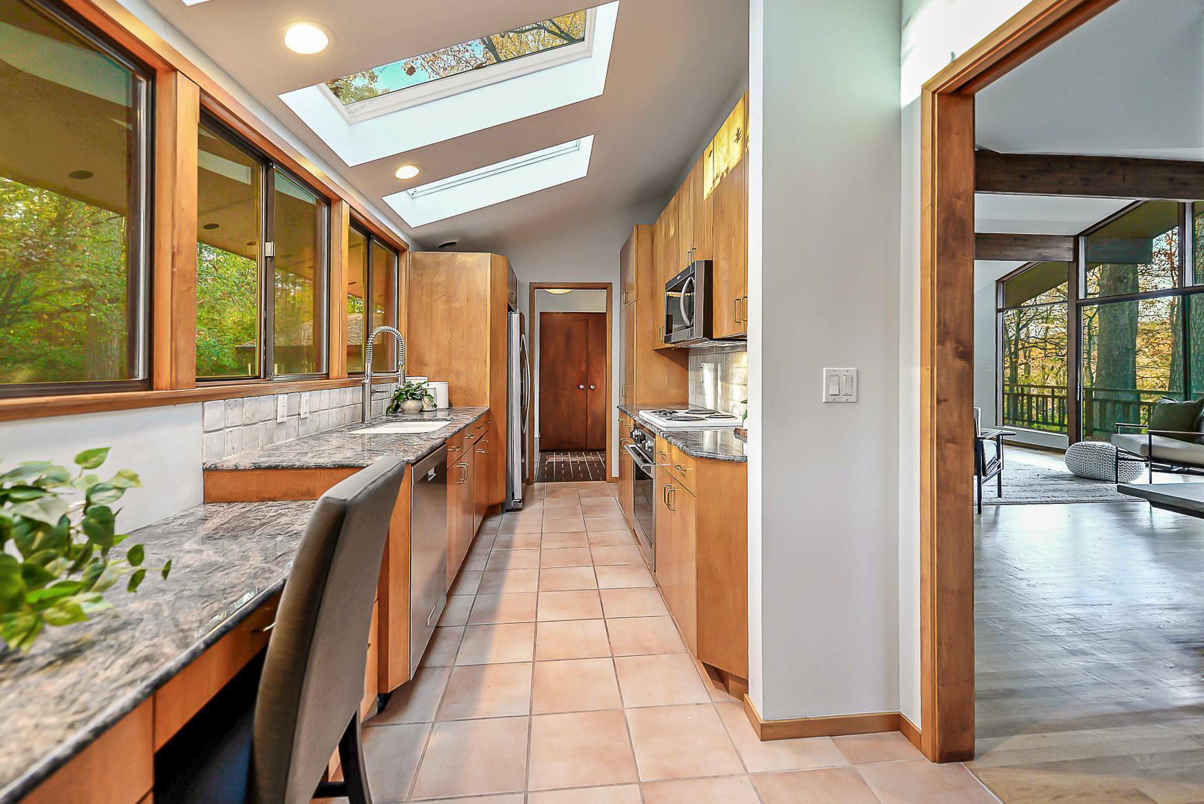
Enter an interest rate to see your estimated monthly payment.Set on more than an acre of towering trees just minutes from everything Ann Arbor has to offer, this 5-bedroom, 2-full-bath mid-century modern is a rare opportunity that buyers seldom encounter. Located directly across from the Glazier commuter lot and bus line, within easy walking distance of U of M North Campus and the VA Hospital, and a short drive to University Hospital, downtown Ann Arbor, grocery stores, parks, and highway access -- the location is genuinely exceptional. The wooded seclusion feels worlds away from the city. The city itself is practically at your doorstep.The home makes a strong first impression upon entry. The living room commands attention with a cathedral, beamed ceiling and floor-to-ceiling windows that frame the surrounding trees like living artwork. A floor-to-ceiling brick, wood-burning fireplace anchors the space, while warm hardwood floors extend throughout. Sliding glass doors open from the living room directly onto the full-length deck, creating aseamless indoor-outdoor connection that brings the natural setting into everyday living. The adjoining dining room carries the same cathedral ceiling, windows, and its own sliding glass doors to the deck ??? a space equally well-suited to quiet evenings or thoughtful entertaining. The kitchen is bright and well-appointed, featuring tiled floors, flat-paneled wood cabinets, granite counters, a tiled backsplash, stainless steel appliances, and abundant natural light from skylights overhead. Also on the main level, the primary bedroom offers a treetop retreat of its own, with a beamed, cathedral ceiling and sliding glass doors opening directly to the deck. A full bathroom completes the main floor, making single-level living a fully realized option. Downstairs, the lower level is anchored by the family room ??? a generous living space with a second, floor to ceiling brick fireplace, built-ins, and sliding glass doors that open directly to the enclosed screened patio. The office/library/bedroom is a standout space, featuring walls of built-in
| 6 hours ago | Listing updated with changes from the MLS | |
| 10 hours ago | Status changed to Active | |
| 15 hours ago | Listing first seen on site |

IDX provided courtesy of Realcomp II Ltd. via GreaterMetropolitanAssociationofREALTORS. Copyright © 2026 Realcomp II Ltd. Shareholders.
IDX information is provided exclusively for consumers' personal, non-commercial use and may not be used for any purpose other than to identify prospective properties consumers may be interested in purchasing and that the data is deemed reliable but not guaranteed accurate by the MLS.
Did you know? You can invite friends and family to your search. They can join your search, rate and discuss listings with you.